Projects — Completed Takeoffs

Measured work,
not marketing.

Every image below is a real takeoff delivered from real construction drawings. Client names, addresses and identifying details have been redacted out of respect for confidentiality — the measured work speaks for itself.

DIV 03DIV 06DIV 09PlanSwift + Excel

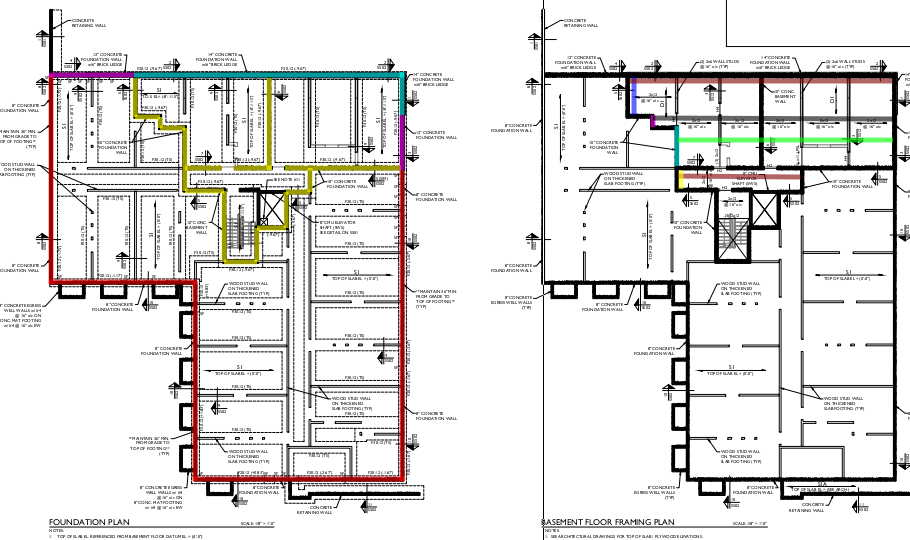
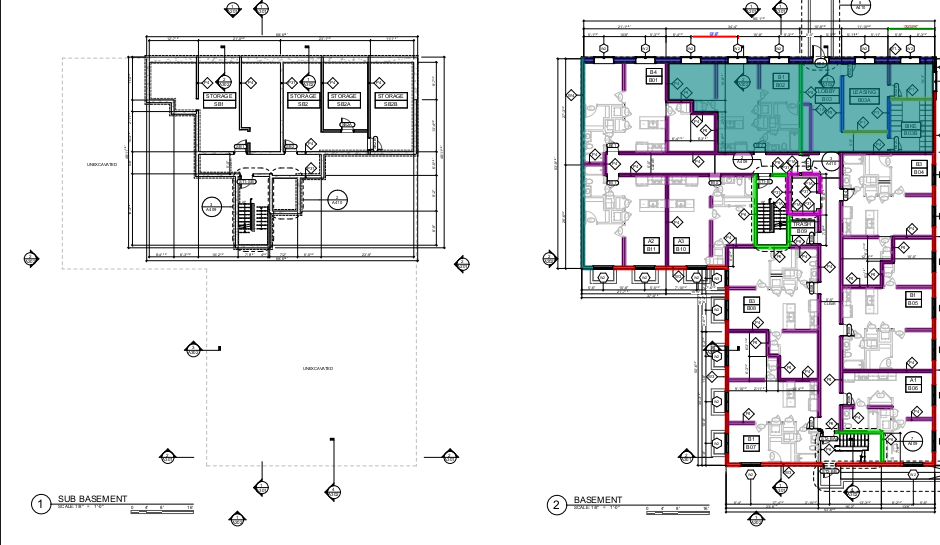
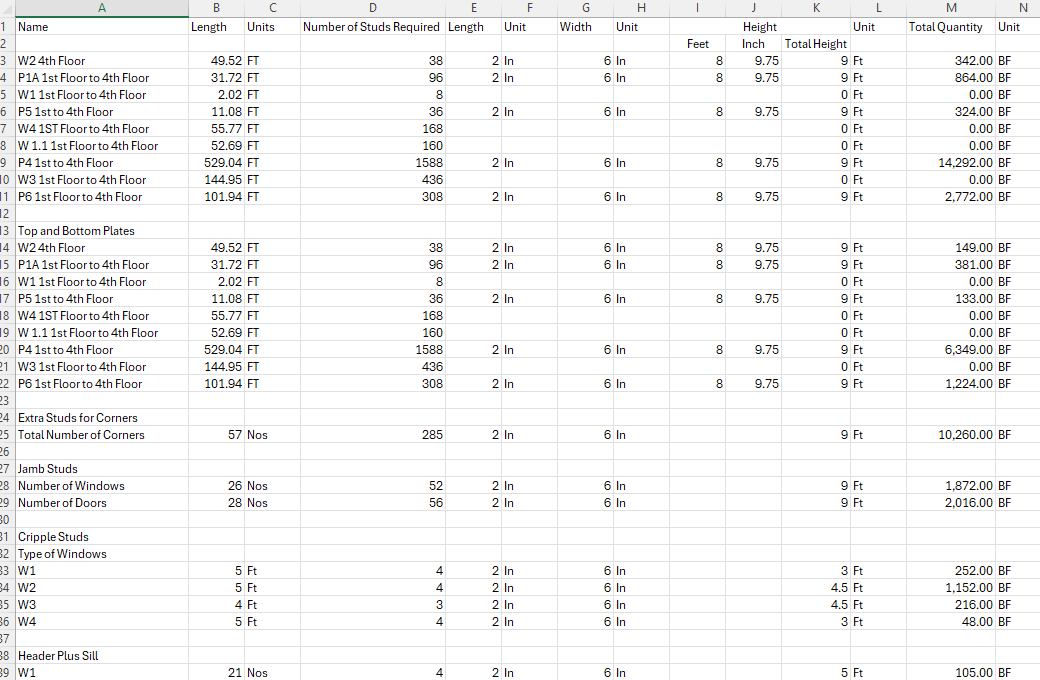
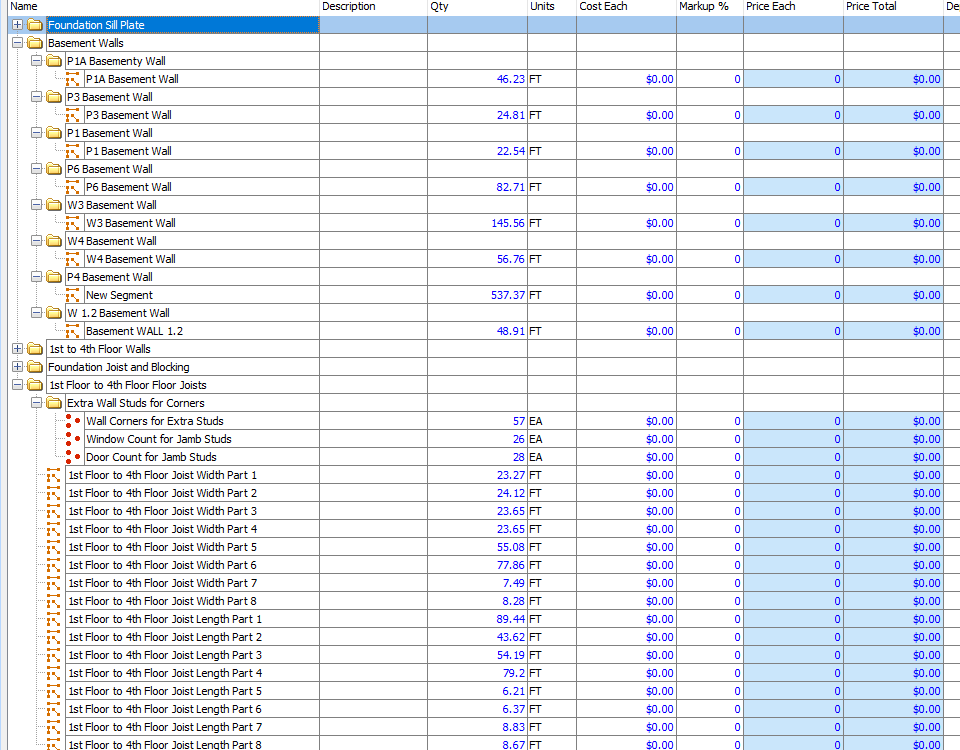
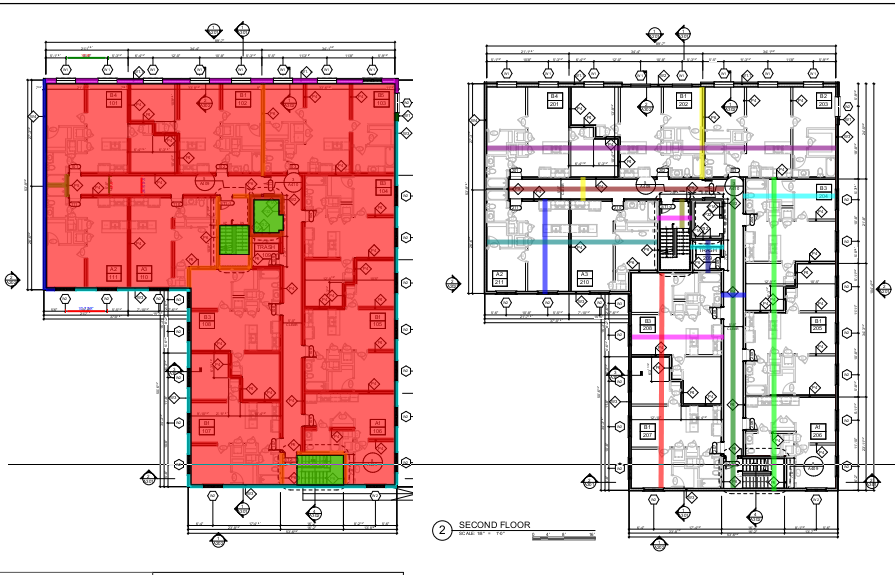
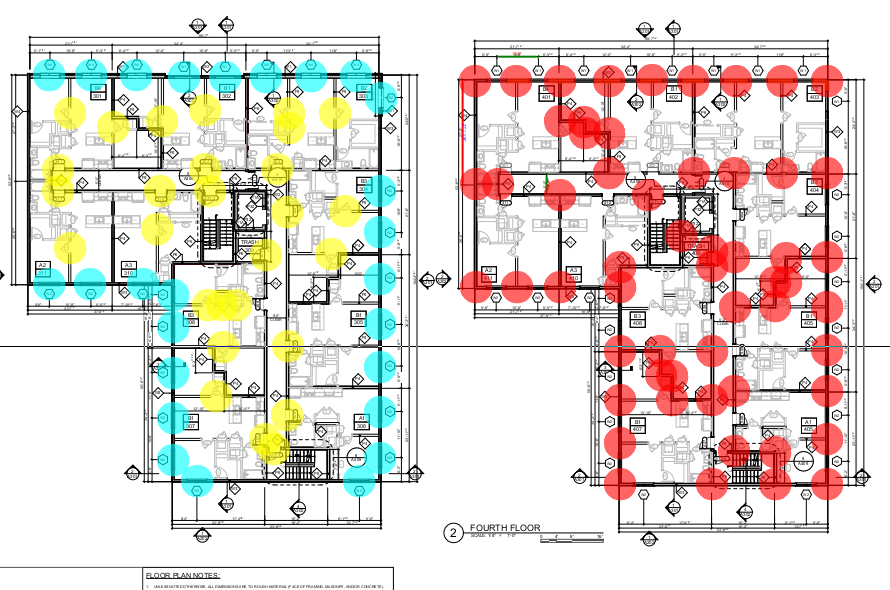
Multi-Family Residential — 4-Storey Wood Frame

Measured end to end: foundation walls and footings, basement and floor walls by wall type, drywall areas with itemized opening deductions, stud, jamb and corner counts — carried into a detailed lumber workbook in board feet and a live assembly estimate in PlanSwift.
DIV 06DIV 09Excel

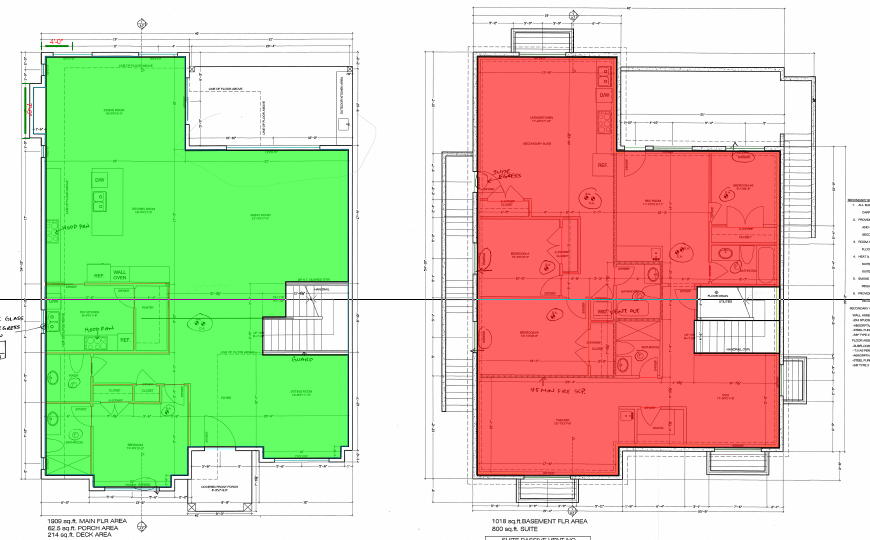
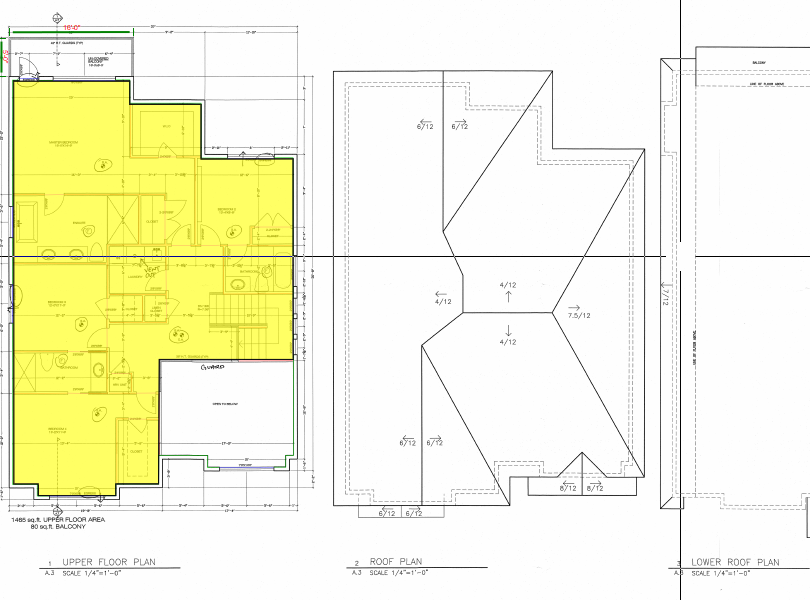
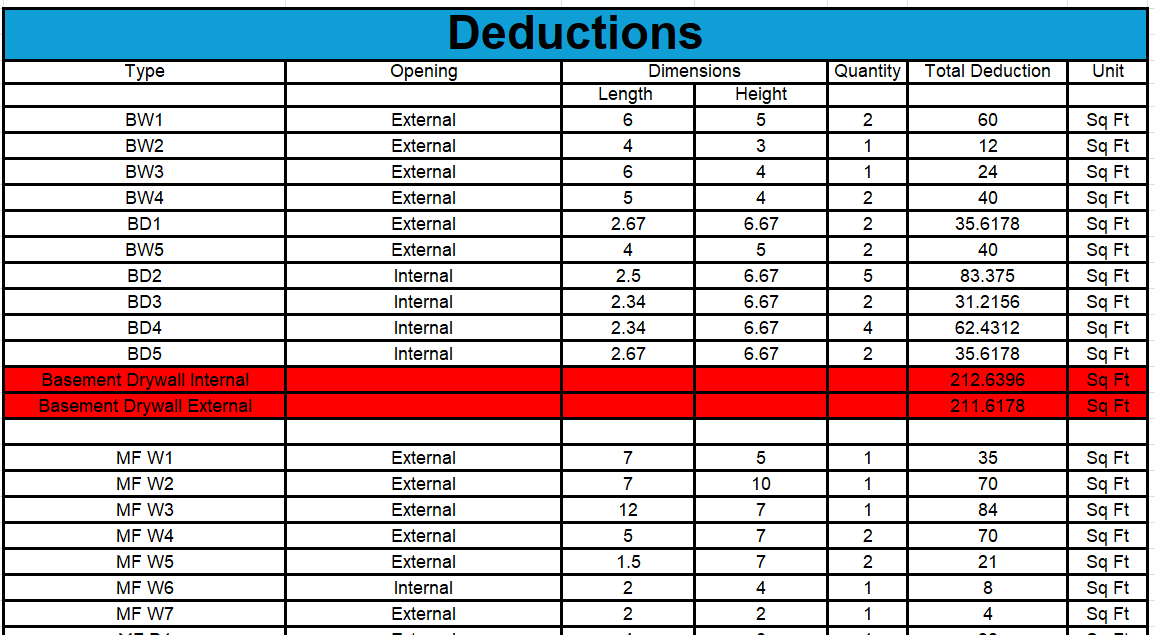
Custom Residence with Legal Suite

Main, upper and basement floors measured by wall type — internal, external, garage and ceilings — with every door and window deduction itemized by opening size and quantity in a dedicated worksheet the client can audit line by line.

DIV 03DIV 05DIV 07DIV 08

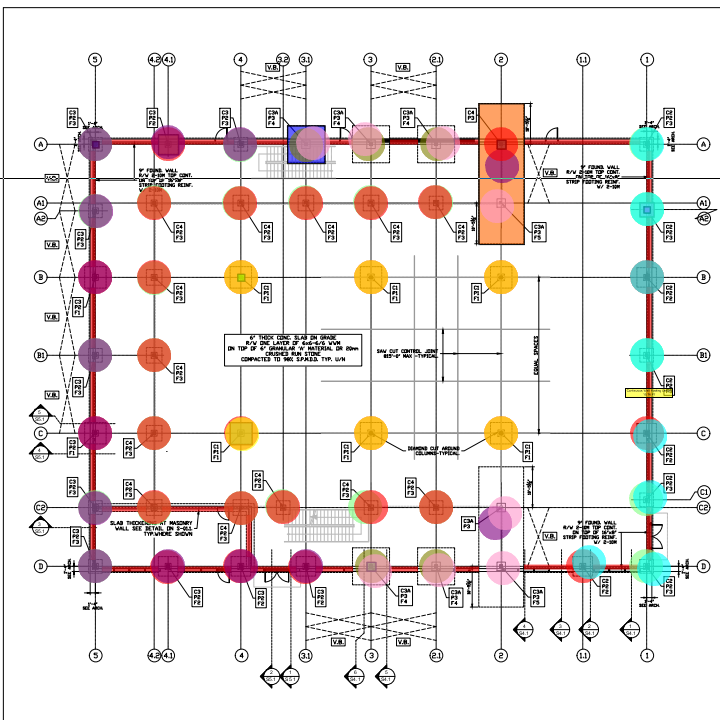
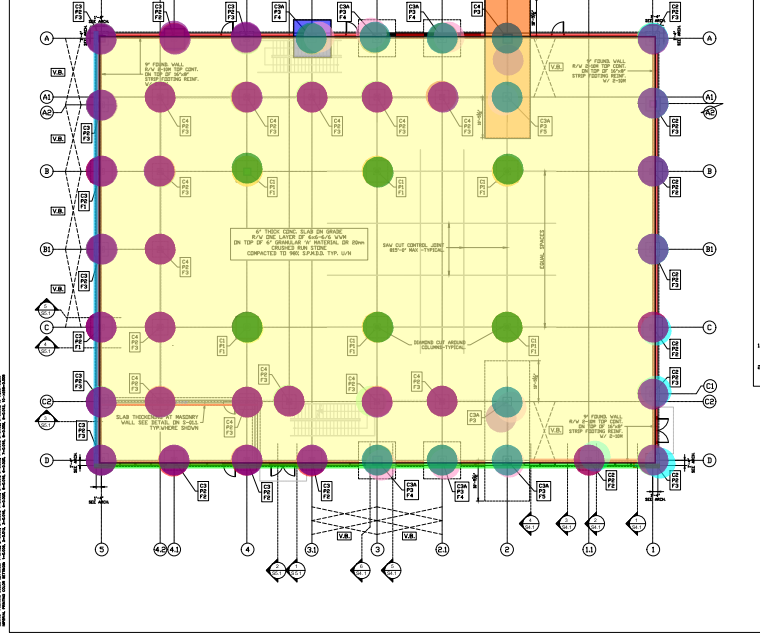
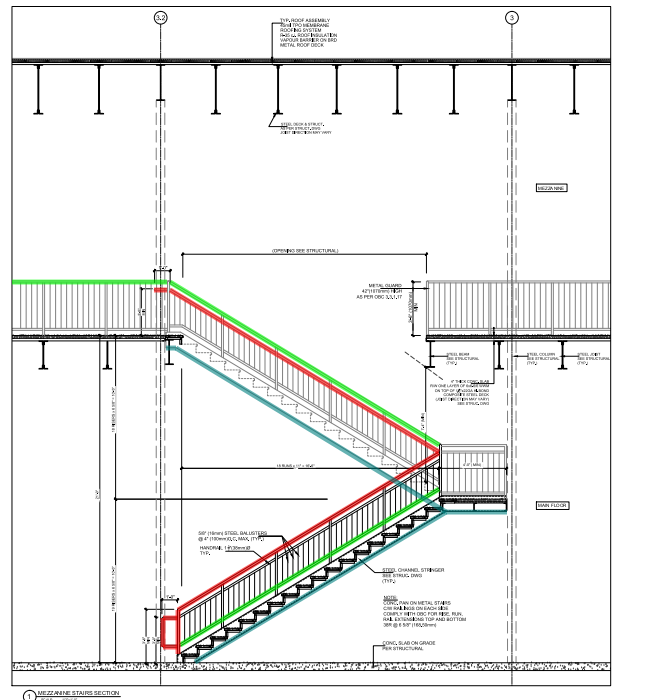
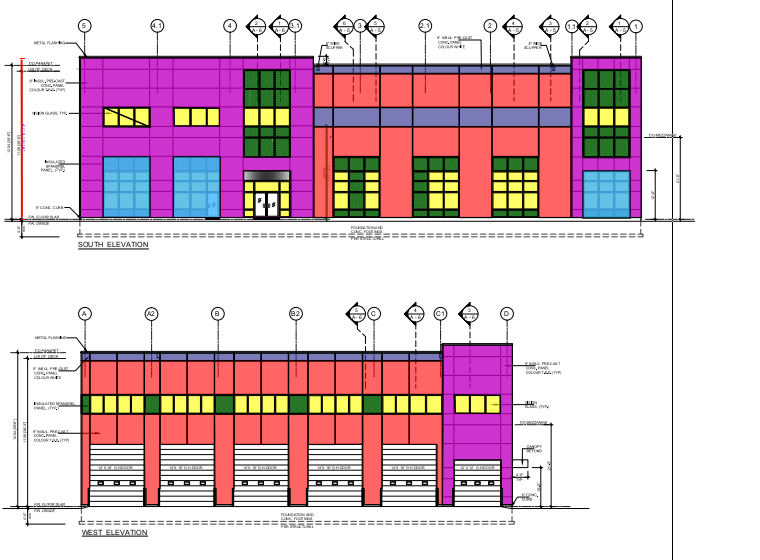
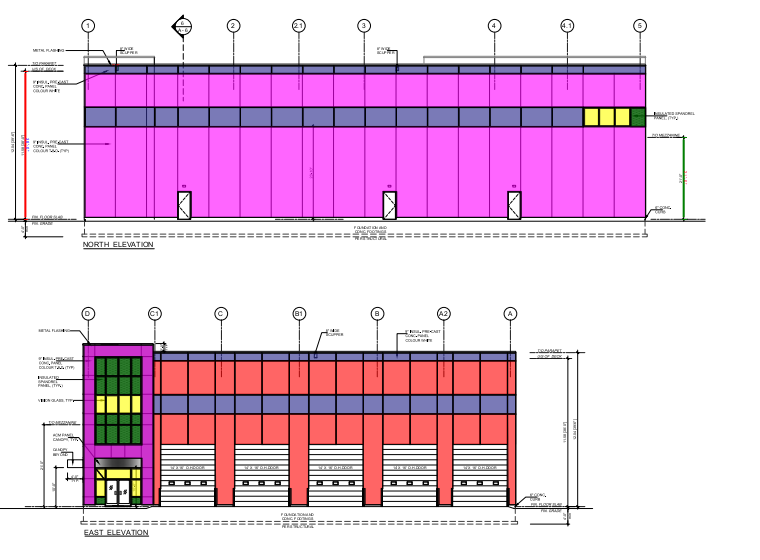
Industrial Warehouse with Mezzanine

Precast industrial building measured from the IFC set: isolated and continuous footings counted by type, 15,601 SF slab on grade, insulated precast wall and spandrel panels on all four elevations, vision glass and overhead doors, mezzanine framing, stairs and guard rail.

Your project next

Send drawings. Get a fixed quote.

+1 (437) 299-2621 Edmonton, Alberta — serving USA & Canada